



$639,500
$585,000
9.3%For more information regarding the value of a property, please contact us for a free consultation.
3 Beds
3 Baths
3,188 SqFt
SOLD DATE : 08/31/2026
Key Details
Sold Price $639,500
Property Type Single Family Home
Sub Type Single Family
Listing Status Sold
Purchase Type For Sale
Square Footage 3,188 sqft
Price per Sqft $200
Subdivision Bergstroms Valley Heights
MLS Listing ID 7093538
Sold Date 08/31/26
Bedrooms 3
Full Baths 2
Half Baths 1
Year Built 1961
Annual Tax Amount $8,722
Tax Year 2026
Contingent None
Lot Size 0.330 Acres
Lot Dimensions regular
Property Sub-Type Single Family
Property Description
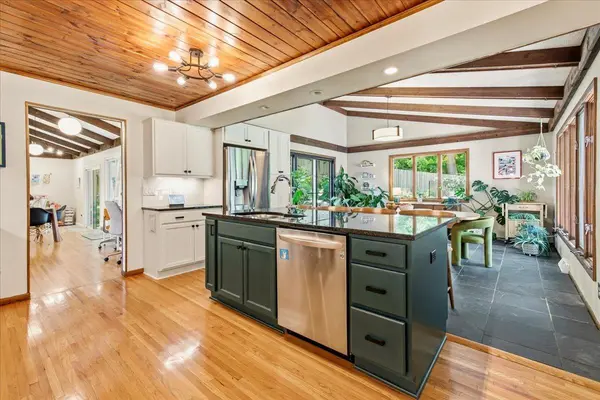
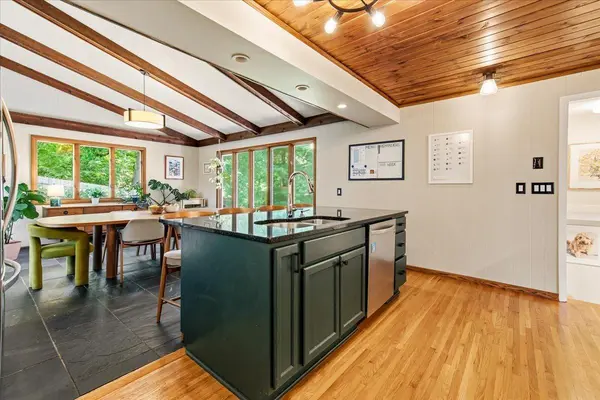
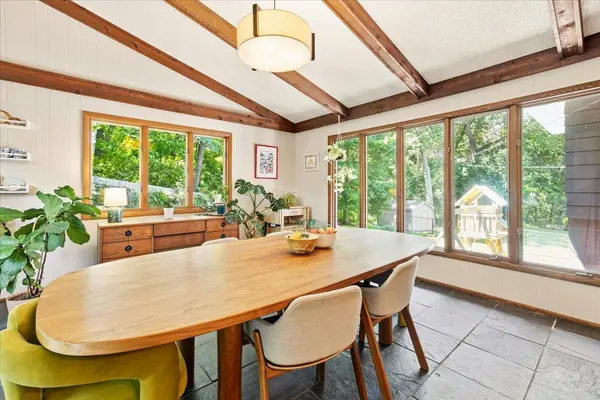
Multiple offers received. Highest and best due by Tuesday, June 23 at 9:30am. Beautifully maintained 3-bedroom, 2.5-bath home offering character, warmth, and exceptional living spaces throughout. The dramatic vaulted ceilings with exposed beams create an impressive sense of space, while walls of windows bring in abundant natural light and picturesque backyard views.
The stunning kitchen serves as the heart of the home, featuring a large center island, ample cabinetry, and seamless flow into the spacious dining area—perfect for everyday living and entertaining. Enjoy multiple gathering spaces, including a warm and inviting family room with a striking double-sided wood-burning fireplace shared with the living room. The lower-level amusement room provides additional living space and features a cozy gas fireplace.
The upper level offers three bedrooms and two full bathrooms, including a spacious primary suite with its own private full bath. Pride of ownership is evident throughout this meticulously cared-for home.
Step outside to enjoy the gorgeous deck overlooking the backyard, complete with a fire pit area and playset—ideal for relaxing evenings and entertaining guests. A wonderful opportunity to own a thoughtfully updated and exceptionally maintained home with space, comfort, and timeless appeal.
Location
State MN
County Hennepin
Zoning Residential-Single Family
Rooms
Basement Block
Interior
Heating Forced Air
Cooling Central Air
Fireplaces Number 2
Fireplaces Type Two Sided, Brick, Family Room, Gas, Living Room, Wood Burning
Fireplace Yes
Exterior
Parking Features Attached Garage, Asphalt
Garage Spaces 2.0
Roof Type Age 8 Years or Less
Building
Story Three Level Split
Foundation 1277
Sewer City Sewer/Connected
Water City Water/Connected
Level or Stories Three Level Split
New Construction false
Schools
School District Robbinsdale
Read Less Info
Want to know what your home might be worth? Contact us for a FREE valuation!

Our team is ready to help you sell your home for the highest possible price ASAP
Find out why customers are choosing LPT Realty to meet their real estate needs
Learn More About LPT Realty