
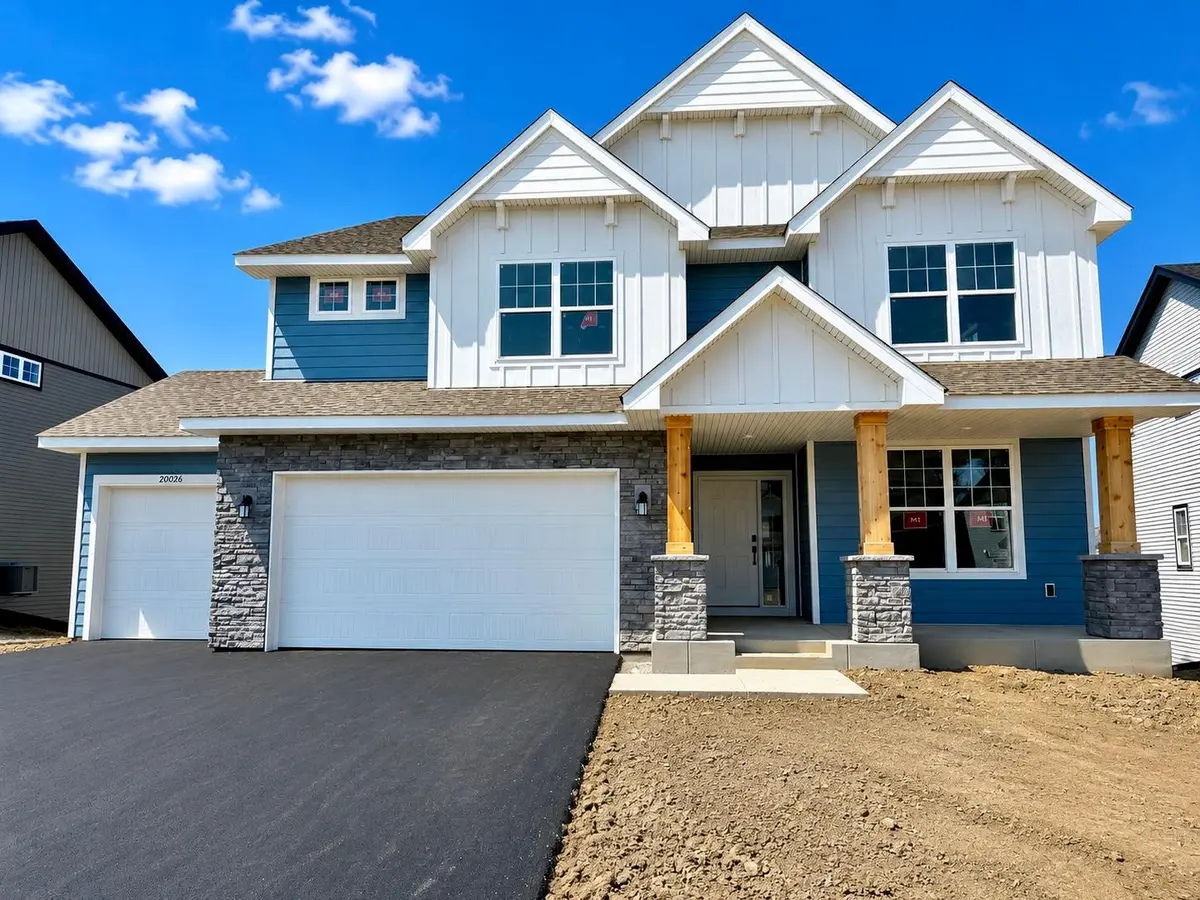


$825,000
$825,000
For more information regarding the value of a property, please contact us for a free consultation.
4 Beds
4 Baths
3,328 SqFt
SOLD DATE : 09/22/2026
Key Details
Sold Price $825,000
Property Type Single Family Home
Sub Type Single Family
Listing Status Sold
Purchase Type For Sale
Square Footage 3,328 sqft
Price per Sqft $247
Subdivision Tavera
MLS Listing ID 7122815
Sold Date 09/22/26
Bedrooms 4
Full Baths 2
Three Quarter Bath 2
HOA Fees $48/qua
Year Built 2026
Tax Year 2026
Contingent None
Lot Size 10,454 Sqft
Lot Dimensions TBD
Property Sub-Type Single Family
Property Description
Ask about how to qualify for a 4.99%, 30-year fixed rate with the use of the Seller's Preferred Lender! This is an under construction home and will be completed in September! Step inside this spacious 3,328 square foot two-story home and discover a thoughtfully designed layout perfect for modern living. The first floor welcomes you with an open concept that seamlessly connects the formal dining room, casual breakfast area, stylish kitchen and inviting Great Room—ideal for gatherings and everyday moments. The gourmet kitchen stands out with Silestone® countertops, a full-height ceramic tile backsplash, GE® stainless steel appliances and a stainless steel undermount sink with a Moen® high-arc pullout faucet. Need a quiet space to work? A dedicated office is tucked away for privacy. Upstairs, a central loft is surrounded by four bedrooms, each with direct access to a bathroom, including a luxurious owner's suite with an extended height vanity, walk-in shower, and separate tub. The unfinished lookout basement offers ample opportunity for future expansion. The fully finished 3-car garage features an insulated door, opener with two remotes and convenient weatherproof outlets. Homes with this level of comfort and style are in high demand—don't miss your chance to make it yours!
Location
State MN
County Hennepin
Community Tavera
Zoning Residential-Single Family
Rooms
Basement Daylight/Lookout Windows, Unfinished
Dining Room Breakfast Area, Separate/Formal Dining Room
Interior
Heating Forced Air, Fireplace(s)
Cooling Central Air
Fireplaces Number 1
Fireplaces Type Electric, Family Room
Fireplace Yes
Appliance Air-To-Air Exchanger, Cooktop, Dishwasher, Disposal, Exhaust Fan, Humidifier, Microwave, Refrigerator, Stainless Steel Appliances, Tankless Water Heater, Wall Oven
Laundry Gas Dryer Hookup, Laundry Room, Sink, Upper Level, Washer Hookup
Exterior
Parking Features Attached Garage, Asphalt, Garage Door Opener
Garage Spaces 3.0
Roof Type Age 8 Years or Less,Asphalt
Building
Lot Description Sod Included in Price, Underground Utilities
Story Two
Foundation 1494
Sewer City Sewer/Connected
Water City Water/Connected
Level or Stories Two
Structure Type Concrete,Frame
New Construction true
Schools
School District Wayzata
Others
HOA Fee Include Sanitation
Read Less Info
Want to know what your home might be worth? Contact us for a FREE valuation!

Our team is ready to help you sell your home for the highest possible price ASAP
Find out why customers are choosing LPT Realty to meet their real estate needs
Learn More About LPT Realty