


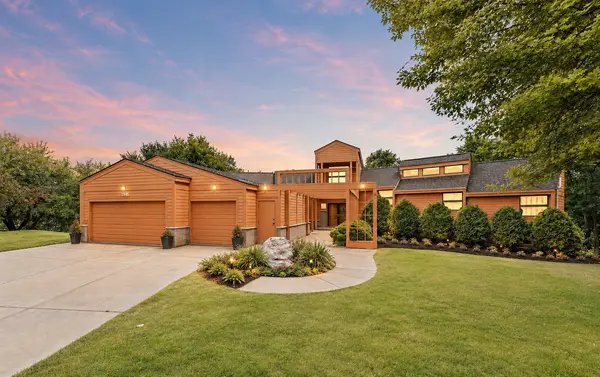



4 Beds
3 Baths
5,693 SqFt
4 Beds
3 Baths
5,693 SqFt
Key Details
Property Type Single Family Home
Sub Type Single Family
Listing Status Coming Soon
Purchase Type For Sale
Square Footage 5,693 sqft
Price per Sqft $276
Subdivision Maple Groves Lakeshore West 5Th Add
MLS Listing ID 7121861
Bedrooms 4
Full Baths 3
Year Built 1986
Annual Tax Amount $18,690
Tax Year 2026
Contingent None
Lot Size 1.220 Acres
Lot Dimensions 54x240x137x42x206x241
Property Sub-Type Single Family
Property Description
The impressive owner's suite features a private balcony overlooking the lake, a full bath with a jetted tub, a generous walk-in closet, and a bonus room. Three main-level bedrooms each enjoy their own private outdoor balcony. Designed for entertaining, the main level flows beautifully through the kitchen, dining areas, inviting family room with fireplace, and relaxing 3-season porch. Two expansive outdoor decks complement the home's distinctive architecture while showcasing panoramic lake views.
The finished lower level offers additional living and entertaining space with a living room, office, recreation room, and second fireplace. Outside, enjoy the sprawling backyard, extensive shoreline. Fish Lake becomes your year-round playground for boating, fishing, swimming, water skiing, skating, and snowmobiling. All this just 25 minutes from downtown Minneapolis—your own “Up North” retreat without the drive!
Location
State MN
County Hennepin
Zoning Residential-Single Family
Body of Water [{\"NST_LakeChain\":\"N\", \"LakeAcres\":237.73, \"WaterBodyKey\":\"101364\", \"LakeDepth\":49, \"BodyOfWaterNumber\":\"27011800\", \"WaterBodyName\":\"Fish\", \"NST_LakeClass\":\"Recreational Development\"}]
Lake Name Fish
Rooms
Basement Block, Daylight/Lookout Windows, Egress Window(s), Finished, Full, Storage Space, Sump Pump, Walkout
Dining Room Informal Dining Room, Kitchen/Dining Room, Other
Interior
Heating Fireplace(s)
Cooling Central Air
Fireplaces Number 2
Fireplaces Type Family Room, Other
Fireplace Yes
Appliance Cooktop, Dishwasher, Disposal, Dryer, Electronic Air Filter, Freezer, Gas Water Heater, Microwave, Refrigerator, Washer, Water Softener Owned
Laundry Main Level
Exterior
Parking Features Attached Garage, Concrete
Garage Spaces 3.0
Waterfront Description Dock,Lake Front,Lake View
View East, Lake
Building
Lot Description Irregular Lot, Tree Coverage - Medium
Story One
Foundation 3071
Sewer City Sewer/Connected
Water City Water/Connected
Level or Stories One
New Construction false
Schools
School District Osseo
Schools and Properties Nearby
Find out why customers are choosing LPT Realty to meet their real estate needs
Learn More About LPT Realty