

412 3rd AVE NW, Byron, MN 55920
REQUEST A TOUR If you would like to see this home without being there in person, select the "Virtual Tour" option and your agent will contact you to discuss available opportunities.
In-PersonVirtual Tour
$ 299,900
Est. payment | /mo

2 Beds

2 Baths

1,462 SqFt


Save
$ 299,900
Est. payment | /mo
Save

2 Beds

2 Baths

1,462 SqFt

Open House

Sat Sep 26, 10:00am - 11:30am

Sun Sep 27, 10:00am - 11:30am

Key Details

Property Type Townhouse

Sub Type (TH) Side x Side

Listing Status Active

Purchase Type For Sale

Square Footage 1,462 sqft

Price per Sqft $205

Subdivision Brookmoor 2Nd

MLS Listing ID 7145020

Bedrooms 2

Full Baths 1

Three Quarter Bath 1

HOA Fees $300/mo

Year Built 2002

Annual Tax Amount $4,542

Tax Year 2026

Contingent None

Lot Size 7,187 Sqft

Lot Dimensions 48x151

Property Sub-Type (TH) Side x Side

Property Description

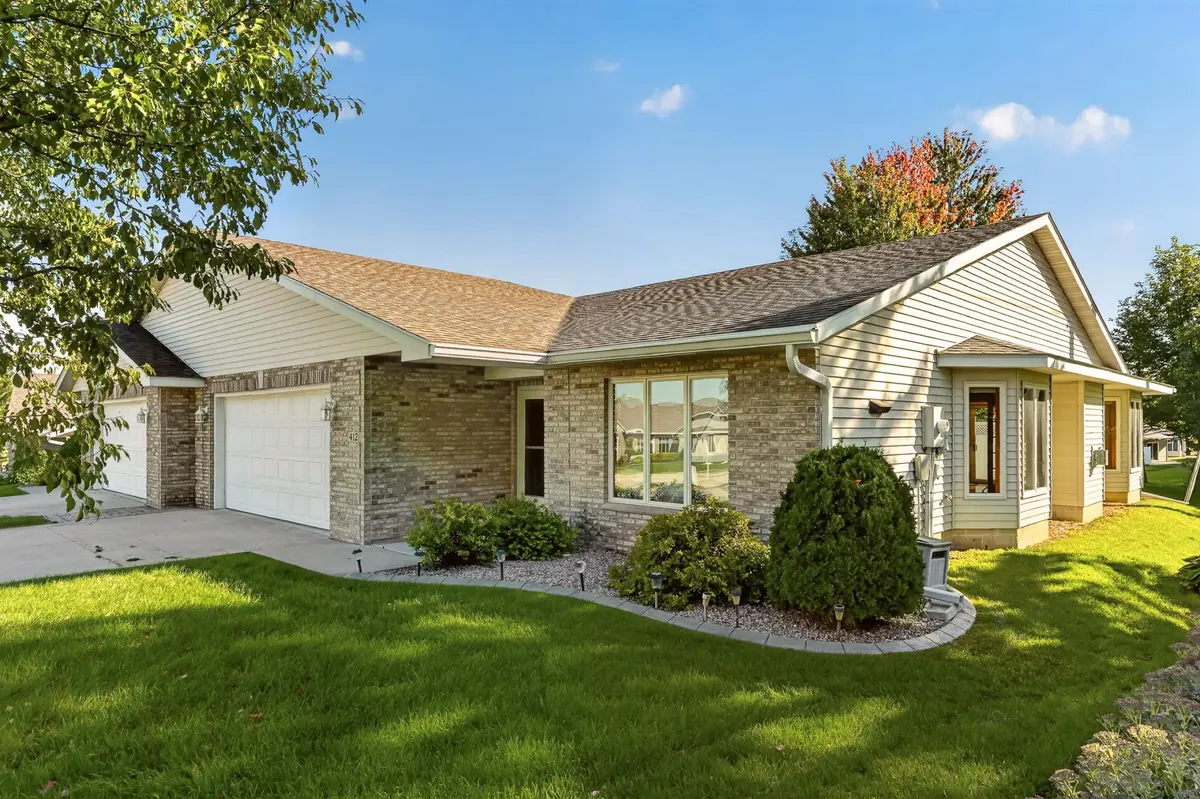
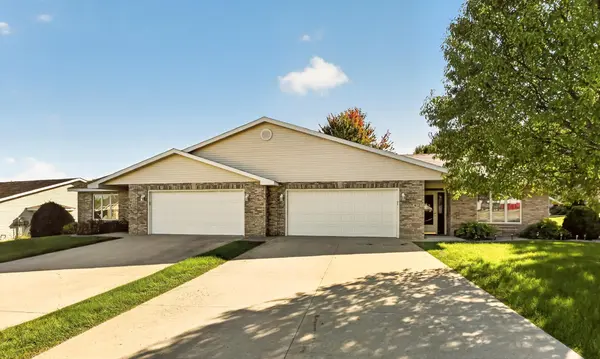
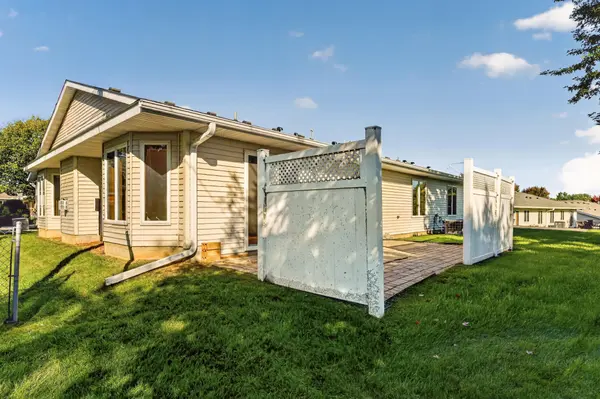
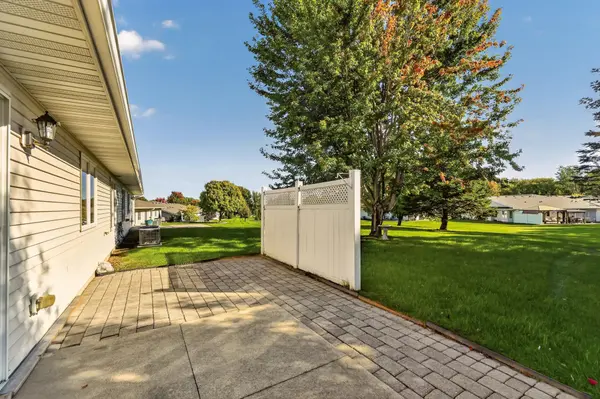
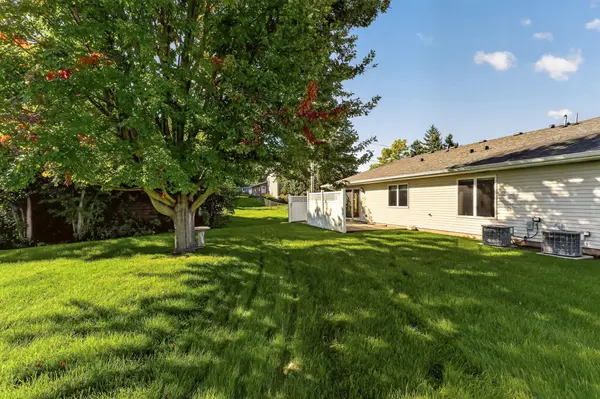
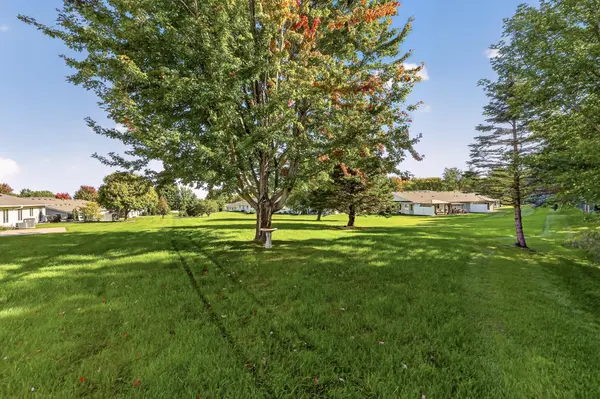
Great opportunity to "right size" with this immaculate 2 bed / 2 bath townhome located in a quiet park-like neighborhood. You'll love the zero-step floor plan with beamed vaulted ceiling, abundant natural light, cozy gas fireplace, and sunroom with pocket doors creating a 2nd living space on the main. A sliding glass door opens to an oversized patio with privacy fencing and an expansive backyard with mature trees. The primary suite boasts an attached 3/4 bath with updated low entry shower, as well as a large walk-in closet. The second bedroom is served by a full bathroom - perfect for guests. The spacious fully finished garage offers pull down attic storage and floor drain for easy cleanup. With exterior maintenance, snow removal, and lawn care covered by the association, you can enjoy easy living without sacrificing comfort. Many recent updates including new carpet, fresh paint, and a new roof!

Location

State MN

County Olmsted

Zoning Residential-Single Family

Rooms

Basement None

Dining Room Living/Dining Room

Interior

Heating Forced Air

Cooling Central Air

Fireplaces Number 1

Fireplaces Type Gas

Fireplace Yes

Appliance Dishwasher, Dryer, Microwave, Range, Refrigerator, Washer

Laundry Main Level

Exterior

Parking Features Attached Garage, Concrete, Finished Garage

Garage Spaces 2.0

Fence Privacy

Roof Type Age 8 Years or Less,Asphalt

Building

Story One

Foundation 1462

Sewer City Sewer/Connected

Water City Water/Connected

Level or Stories One

New Construction false

Schools

School District Byron

Others

HOA Fee Include Hazard Insurance,Lawn Care,Maintenance Grounds,Professional Mgmt,Snow Removal

Listed by Josh Mickelson • Re/Max Results

Schools and Properties Nearby

Rori Harvet

Find out why customers are choosing LPT Realty to meet their real estate needs

Learn More About LPT Realty

Name
Phone*
Message
Tour the Home

412 3rd AVE NW