




4 Beds
5 Baths
2,786 SqFt
4 Beds
5 Baths
2,786 SqFt
Open House
Fri Oct 02, 4:00pm - 6:00pm
Sun Oct 04, 2:00pm - 4:00pm
Key Details
Property Type Single Family Home
Sub Type Single Family
Listing Status Coming Soon
Purchase Type For Sale
Square Footage 2,786 sqft
Price per Sqft $174
MLS Listing ID 7151210
Bedrooms 4
Full Baths 2
Half Baths 2
Three Quarter Bath 1
HOA Fees $70/ann
Year Built 1988
Annual Tax Amount $4,762
Tax Year 2026
Contingent None
Lot Size 10,018 Sqft
Lot Dimensions 136X75
Property Sub-Type Single Family
Property Description
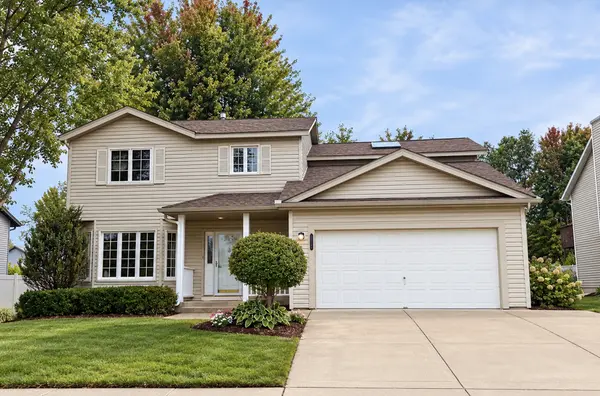
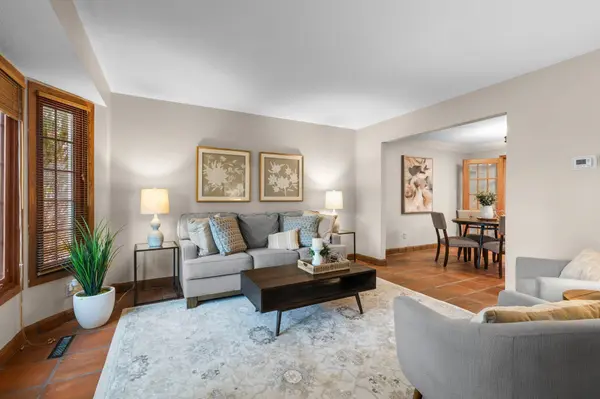
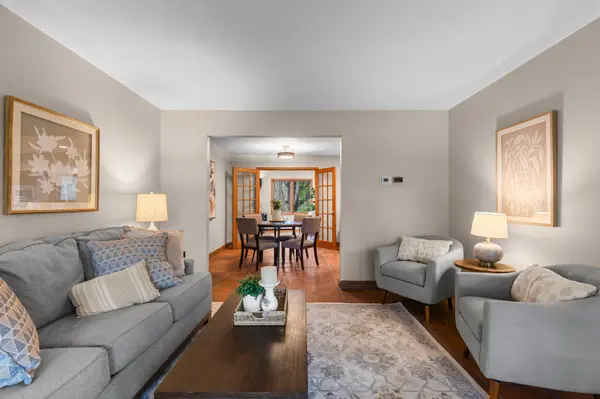
This is not your typical center-hall two-story. Step into the primary living space and prepare to be impressed by the addition and recent renovations that have transformed the main level into a bright, open-concept gathering space. The stunning kitchen features a massive custom center island—perfect for entertaining—and brand-new quartz countertops throughout, installed just last month. (see list of updates in supplements)
Step outside to the oversized maintenance-free deck, ideal for summer grilling, entertaining, or simply enjoying a quiet evening outdoors overlooking the fully fenced yard.
Upstairs, four bedrooms provide exceptional flexibility, including two primary suites, each with a freshly renovated bathroom. The finished lower level adds even more living space with in-floor heat, a gas fireplace, custom built-ins, and surround sound—perfect for movie nights, entertaining, or relaxing.
Fresh paint and updated fixtures throughout complete the move-in-ready feel.
You won't find many homes of this vintage that combine this kind of thoughtful floorplan, extensive updates, and desirable amenities with the character of an established neighborhood. Enjoy the best of both worlds: a home that lives like new construction, without the new-construction price tag, in a tight-knit Rosemount neighborhood within a growing community and award-winning school district.
This one is truly special—don't miss your opportunity to make it home!
Location
State MN
County Dakota
Zoning Residential-Single Family
Rooms
Family Room Amusement/Party Room
Basement Crawl Space, Drain Tiled, Finished, Partial
Dining Room Breakfast Area, Separate/Formal Dining Room
Interior
Heating Forced Air
Cooling Central Air
Fireplaces Number 1
Fireplace Yes
Appliance Dishwasher, Disposal, Exhaust Fan, Range, Refrigerator
Exterior
Parking Features Attached Garage, Garage Door Opener
Garage Spaces 2.0
Fence Chain Link, Full
Building
Story Two
Foundation 1276
Sewer City Sewer/Connected
Water City Water/Connected
Level or Stories Two
New Construction false
Schools
School District Rosemount-Apple Valley-Eagan
Others
HOA Fee Include Maintenance Grounds
Virtual Tour https://media.wonoverimages.com/sites/rjpozjkk/unbranded
Schools and Properties Nearby
Find out why customers are choosing LPT Realty to meet their real estate needs
Learn More About LPT Realty