


$390,000
$390,000
For more information regarding the value of a property, please contact us for a free consultation.
4 Beds
2 Baths
1,964 SqFt
SOLD DATE : 09/23/2026
Key Details
Sold Price $390,000
Property Type Single Family Home
Sub Type Single Family
Listing Status Sold
Purchase Type For Sale
Square Footage 1,964 sqft
Price per Sqft $198
Subdivision Westwood North
MLS Listing ID 7121843
Sold Date 09/23/26
Bedrooms 4
Full Baths 1
Three Quarter Bath 1
Year Built 1986
Annual Tax Amount $3,983
Tax Year 2026
Contingent None
Lot Size 0.280 Acres
Lot Dimensions 75x143x98x141
Property Sub-Type Single Family
Property Description
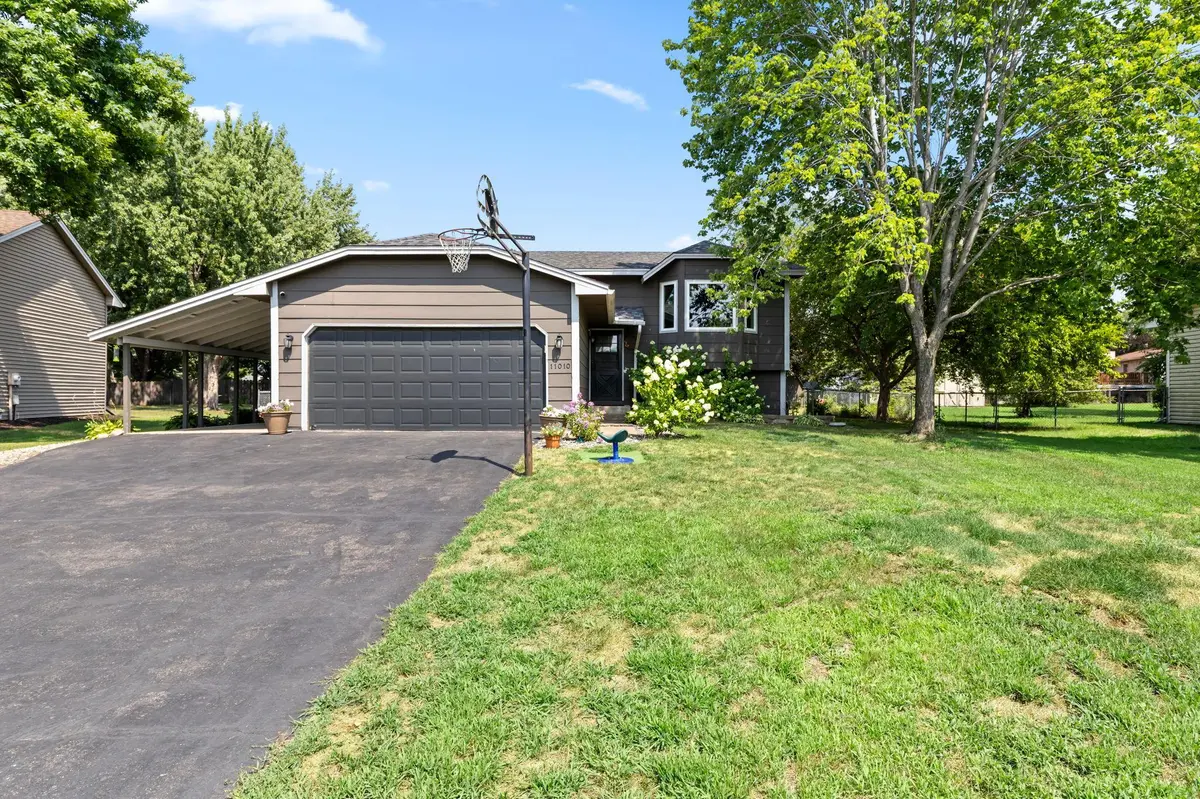
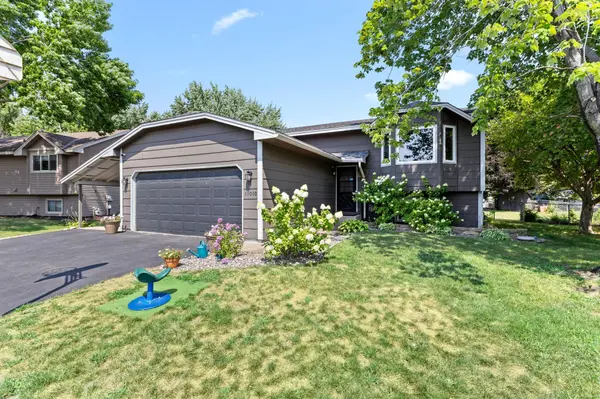
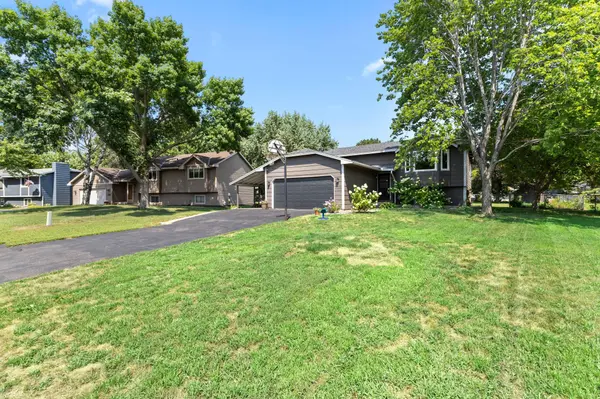
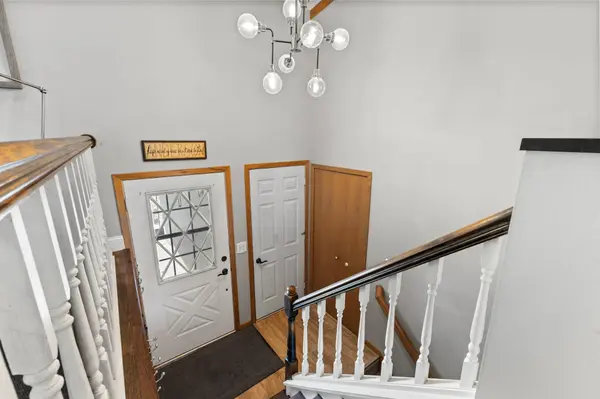
Welcome home to this beautifully updated 4-bedroom, 2-bath split-entry in the heart of Champlin, offering the perfect blend of style, comfort, and family-friendly living. The stunning upper level has been
thoughtfully renovated with rich hardwood floors, exposed wood beams, abundant natural light, and an inviting open layout. The updated kitchen flows seamlessly into the dining and living areas, while the
gorgeous four-season porch with an electric fireplace creates the perfect year-round retreat. You'll also find two spacious bedrooms and a beautifully remodeled ¾ bathroom on the upper level. Downstairs offers
incredible flexibility with a large family room featuring a one-of-a-kind indoor play space complete with
a climbing wall, monkey bars, and gymnastic rings—perfect for active kids. Two additional bedrooms, a
full bathroom, and a convenient laundry room complete the lower level. Step outside to enjoy the spacious deck with a fully fenced backyard with plenty of room to play, a children's playset, and a large
storage shed. The attached 2-car garage is complemented by a covered carport, providing a rare third covered parking space. This move-in-ready home is packed with charm, thoughtful updates, and spaces the whole family will love!
Location
State MN
County Hennepin
Zoning Residential-Single Family
Rooms
Basement Daylight/Lookout Windows, Finished, Full
Dining Room Informal Dining Room, Living/Dining Room
Interior
Heating Forced Air, Fireplace(s)
Cooling Central Air
Fireplaces Number 1
Fireplaces Type Brick, Electric, Full Masonry
Fireplace Yes
Appliance Dishwasher, Disposal, Dryer, Gas Water Heater, Microwave, Range, Refrigerator, Washer, Water Softener Owned
Laundry Lower Level, Laundry Room, Sink
Exterior
Parking Features Attached Garage, Carport, Covered
Garage Spaces 2.0
Fence Chain Link, Full
Roof Type Age 8 Years or Less,Asphalt,Pitched
Building
Story Split Entry (Bi-Level)
Foundation 939
Sewer City Sewer/Connected
Water City Water/Connected
Level or Stories Split Entry (Bi-Level)
New Construction false
Schools
School District Anoka-Hennepin
Read Less Info
Want to know what your home might be worth? Contact us for a FREE valuation!

Our team is ready to help you sell your home for the highest possible price ASAP
Find out why customers are choosing LPT Realty to meet their real estate needs
Learn More About LPT Realty