




$730,000
$749,000
2.5%For more information regarding the value of a property, please contact us for a free consultation.
3 Beds
5 Baths
2,476 SqFt
SOLD DATE : 10/09/2026
Key Details
Sold Price $730,000
Property Type Condo
Sub Type (CC) Low Rise (3- Levels)
Listing Status Sold
Purchase Type For Sale
Square Footage 2,476 sqft
Price per Sqft $294
Subdivision Cic 1090 Grant Park
MLS Listing ID 7117506
Sold Date 10/09/26
Bedrooms 3
Full Baths 3
Half Baths 2
HOA Fees $1,043/mo
Year Built 2004
Annual Tax Amount $12,146
Tax Year 2026
Contingent None
Lot Size 0.705 Acres
Lot Dimensions 154x148
Property Sub-Type (CC) Low Rise (3- Levels)
Property Description
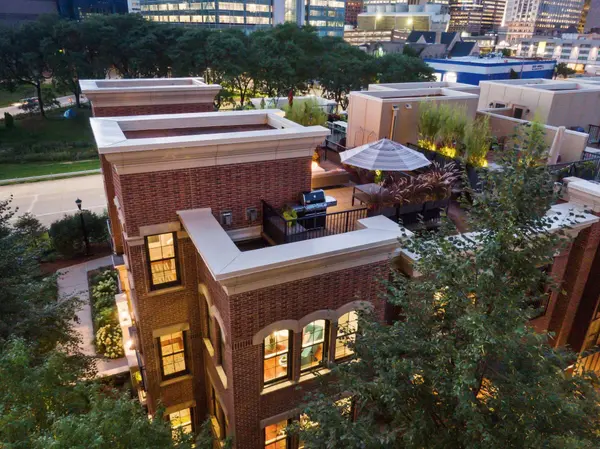
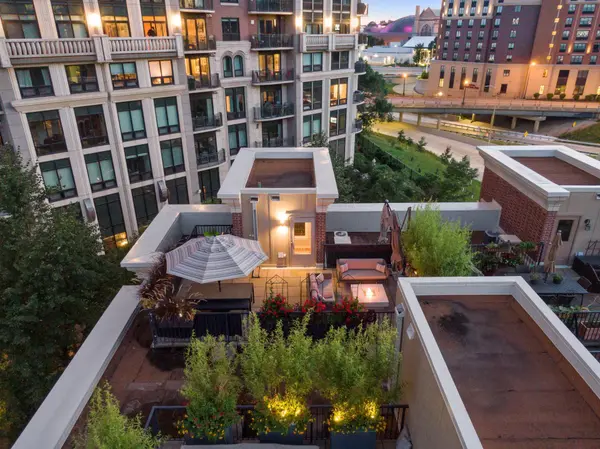
This executive townhome is one of 13 in the private gated Grant Park community. This home has undergone a complete transformation with thoughtful premium details added to make living as comfortable and functional as possible, including a Bang & Olufsen sound and television system, a new Puustelli Kitchen with integrated appliances and high end porcelain countertops which opens up to the main level dining area. Several features make this home truly unique to downtown living, such as the private attached two car garage with custom organization system, a large private rooftop deck with a natural gas fire pit, custom planters with irrigation system, and two master en-suites. This home is designed for entertaining the most discerning guests. The comforts of living in the premier Grant Park community provides you ease of living and all of the benefits of 24-hour front desk staff, security, and access to pool, steamroom, gym and all of the other amenities steps away from your front door.
Location
State MN
County Hennepin
Zoning Residential-Single Family
Rooms
Family Room Amusement/Party Room, Business Center, Community Room, Exercise Room, Guest Suite
Basement Egress Window(s), Finished, Full, Storage Space
Dining Room Informal Dining Room, Kitchen/Dining Room
Interior
Heating Forced Air
Cooling Central Air
Fireplaces Number 2
Fireplaces Type Family Room, Gas, Living Room, Stone
Fireplace Yes
Appliance Cooktop, Dishwasher, Disposal, Dryer, Exhaust Fan, Freezer, Humidifier, Gas Water Heater, Microwave, Refrigerator, Wall Oven, Washer
Exterior
Parking Features Attached Garage, Covered, Electric Vehicle Charging Station(s), Floor Drain, Garage Door Opener, Heated Garage, Insulated Garage, Tuckunder Garage
Garage Spaces 2.0
Pool Below Ground, Heated, Indoor, Shared
Roof Type Age 8 Years or Less,Rolled/Hot Mop,Flat,Rubber
Building
Lot Description Public Transit (w/in 6 blks), Corner Lot, Tree Coverage - Medium
Story More Than 2 Stories
Foundation 2278
Sewer City Sewer/Connected
Water City Water/Connected
Level or Stories More Than 2 Stories
Structure Type Concrete,Frame
New Construction false
Schools
School District Minneapolis
Others
HOA Fee Include Building Exterior,Cable TV,Hazard Insurance,Internet,Lawn Care,Other,Maintenance Grounds,Professional Mgmt,Recreation Facility,Sanitation,Security Staff,Security System,Sewer,Snow Removal,Water
Read Less Info
Want to know what your home might be worth? Contact us for a FREE valuation!

Our team is ready to help you sell your home for the highest possible price ASAP
Find out why customers are choosing LPT Realty to meet their real estate needs
Learn More About LPT Realty